

Address
820 Wind Elm Drive, Allen, TX
Price
$ 475,000
Property Attributes
- MLS#21383915
- TypeSingle Family
- Listing Status Active
- CountyCOLLIN
- CityAllen
- NeighborhoodCottonwood Bend Estates Ph Iib
- Zip75002
- StyleTraditional
- Year Built1996
- Taxes$ 7895
- Price$ 475,000
- Bedrooms4
- Full Bathrooms2
- Half Bathrooms0
- Sqr Footage2544
- Lot Size0.17 Acres
Data Source:
North Texas Real Estate Info Systems (NTREIS)
Property Description
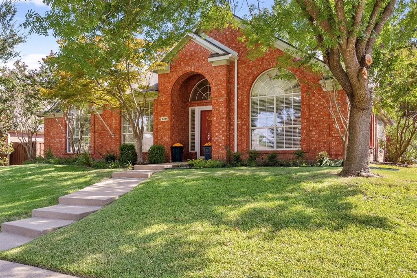
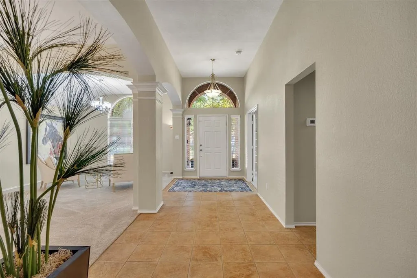
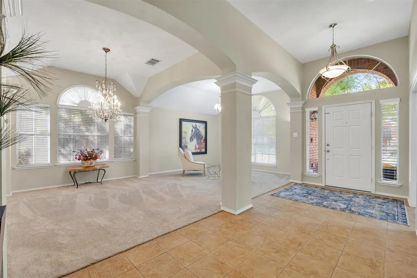
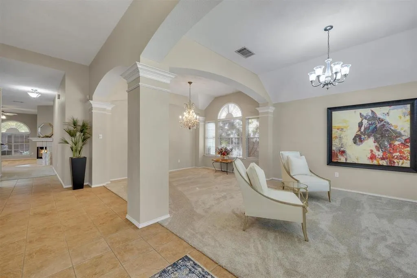
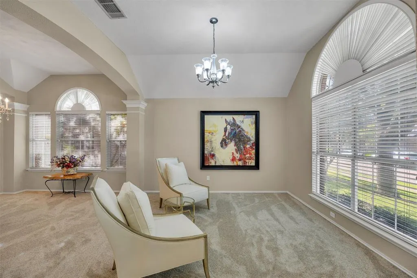
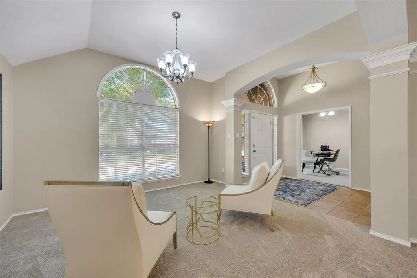
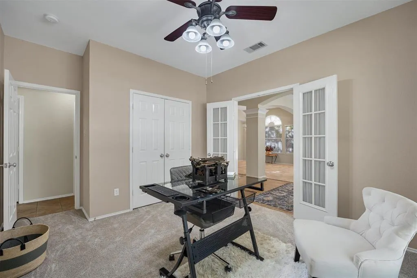
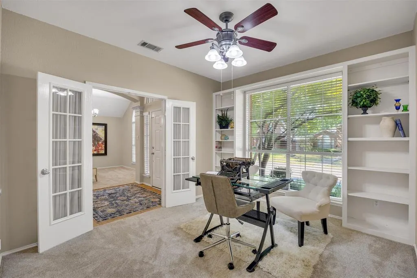
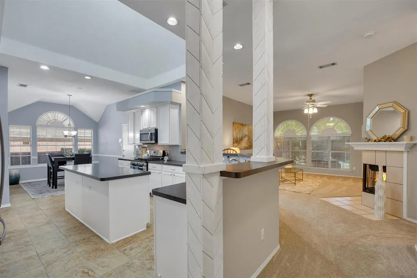
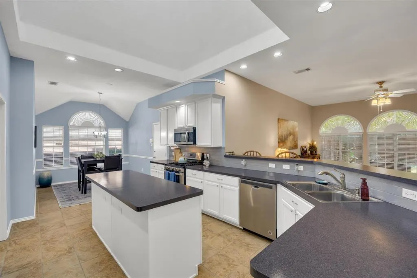
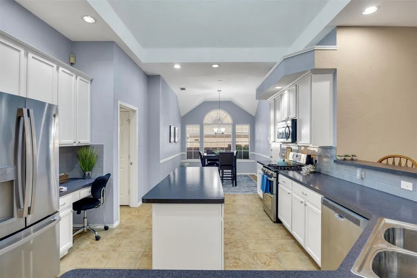
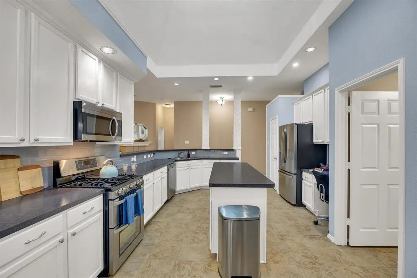
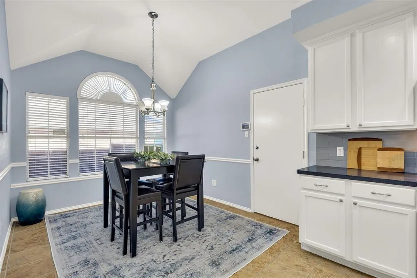
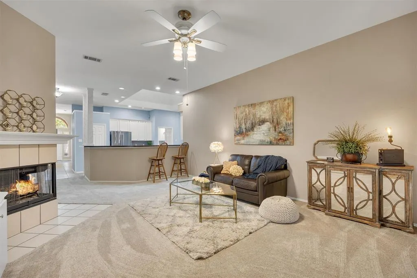
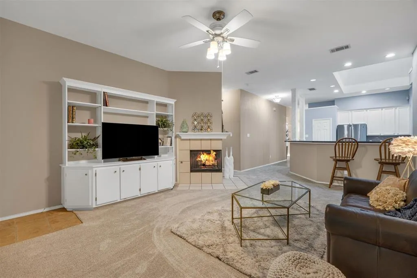
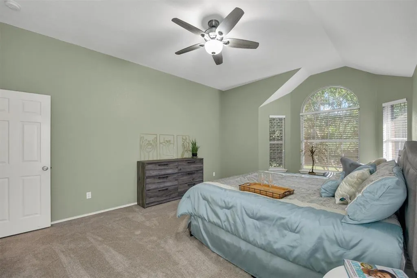
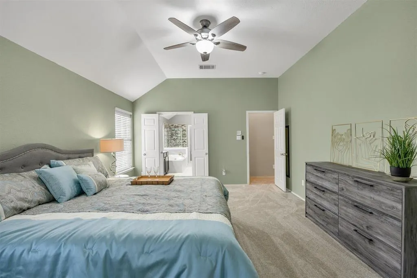
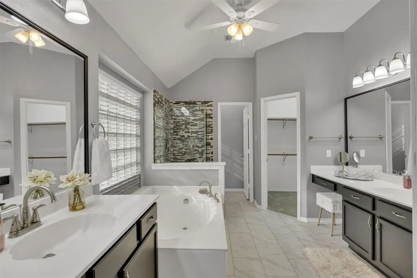
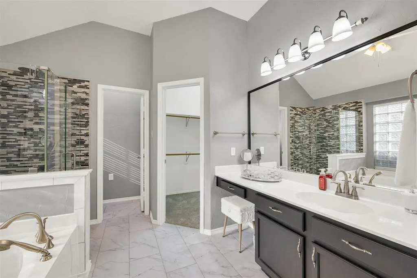
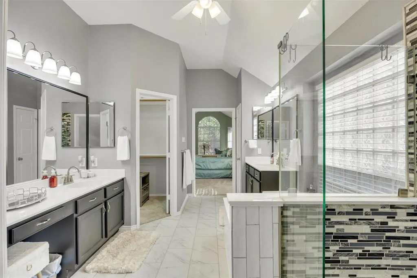
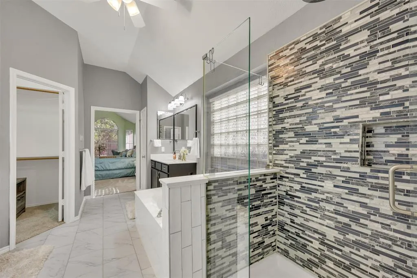
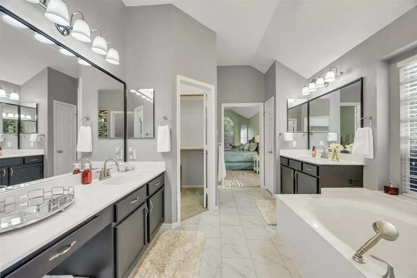
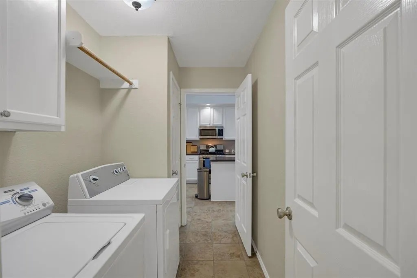
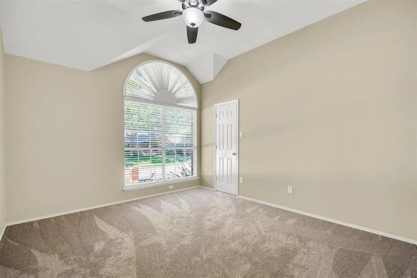
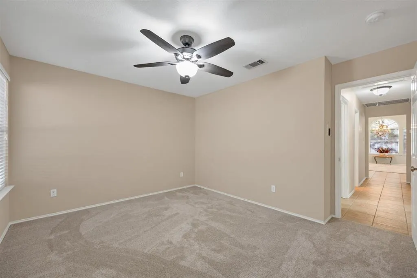
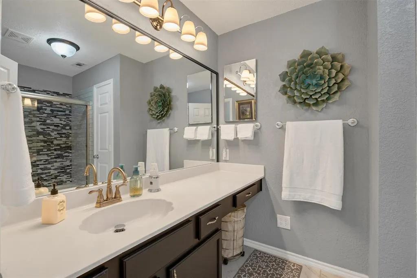
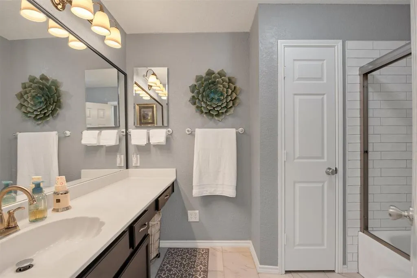
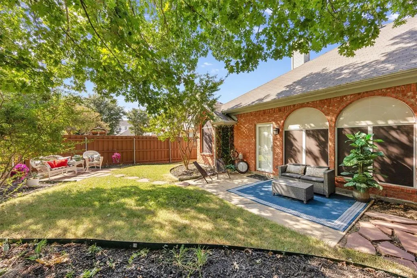
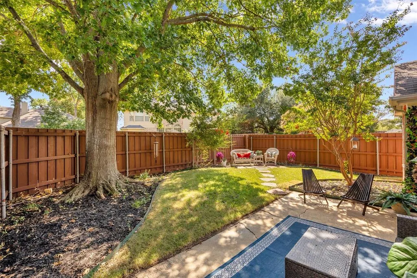
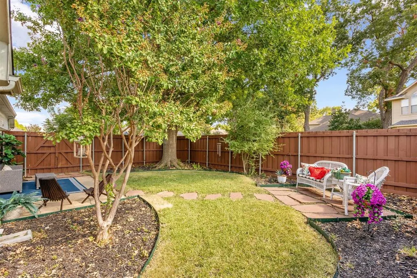
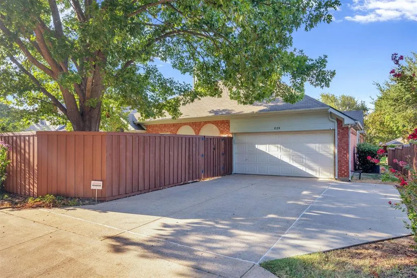
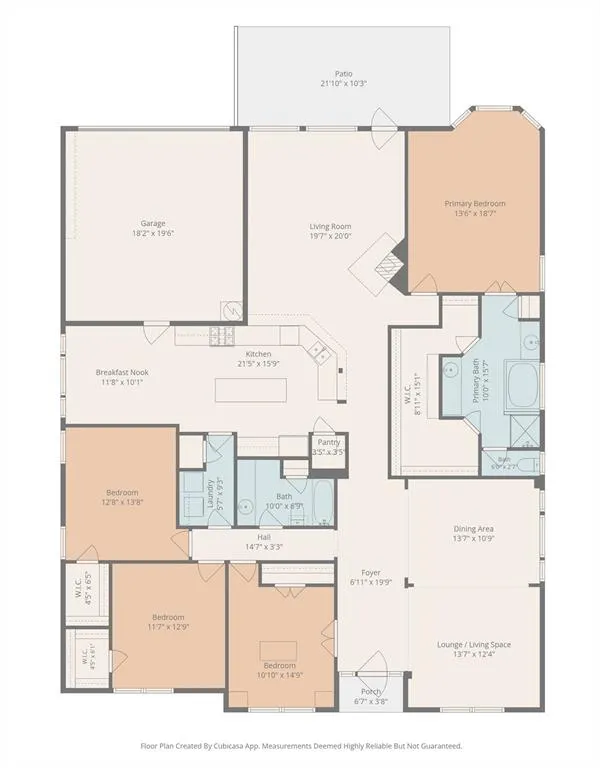
Beautifully updated and move-in ready in the heart of Allen! This spacious single-story home offers 4 bedrooms, 2 bathrooms and approximately 2,543 square feet of thoughtfully designed living space. Recent updates create a fresh, modern feel throughout, including fully renovated bathrooms featuring elegant porcelain flooring, fresh interior paint, new carpet and updated fixtures. The generous floor plan provides plenty of space for everyday living, entertaining and working from home, while abundant natural light and a neutral color palette create a bright and inviting atmosphere. Removable solar shades on all windows offer added comfort, privacy and flexibility while helping reduce the intensity of the Texas sun. Outside, beautiful oversized mature trees provide ample shade over the rear driveway and front yard, adding character, curb appeal and welcome relief from the Texas heat. Ideally situated in an established Allen neighborhood with convenient access to US-75, making commuting throughout North Dallas a breeze. Enjoy being just minutes from shopping, dining, entertainment, parks and everyday conveniences. Refrigerator, washer and dryer convey with the property, adding even more move-in-ready convenience for the new owner. 820 Wind Elm Drive combines space, modern updates, character and a convenient Allen location—all in a beautifully refreshed, move-in-ready home.
| Elementary School |
|---|
| Vaughan Elementary School |
| Price History | |
|---|---|
| 9/11/2026 | Listed $475,000 |
General Features
| Heating | Central,Fireplace(s),Natural Gas |
|---|---|
| Cooling | Attic Fan,Ceiling Fan(s),Central Air,Electric |
| Utilities | All Weather Road,Alley,City Sewer,City Water,Concrete,Curbs,Electricity Connected,Phone Available,Sidewalk,Underground Utilities |
| Possession | Closing/Funding |
| Roof | Shingle |
| Appliances | Dishwasher,Disposal,Dryer,Gas Range,Gas Water Heater,Microwave,Double Oven,Plumbed For Gas in Kitchen,Refrigerator,Vented Exhaust Fan,Washer |
| Easements | Electric,Natural Gas,Telephone,Utilities,Water Lines |
| Number of Garage Spaces | 2 |
| Restrictions | Unknown Encumbrance(s) |
| School District | Allen ISD |
| Exclusions | personal effects unless negotiated as non realty add |
| Year Built | 1996 |
| Architectural Style | Traditional |
| Community Features | Curbs,Sidewalks |
| Levels | One |
| Unexempt Taxes | 7895 |
| Will Subdivide | No |
| Property Subtype | Single Family Residence |
| Subdivision Name | Cottonwood Bend Estates Ph Iib |
| Transaction Type | For Sale |
| Occupant Type | Owner |
| County | Collin |
| Property Type | Residential |
| Security Features | Burglar,Fire Alarm |
| Construction Materials | Brick |
| Year Built Details | Preowned |
| HOA Type | None |
| Full Baths | 2 |
| Status | Active |
| Directions | follow GPS |
| City | Allen |
| Elementary School Name | Vaughan |
| High School | Allen |
| Elementary School | Vaughan |
| Virtual Tour URL Unbranded | https://www.propertypanorama.com/instaview/ntreis/21383915 |
| Standard Status | Active |
| Junior High School | Lowery Freshman Center |
| Listing Terms | Cash,Conventional,FHA |
Interior Features
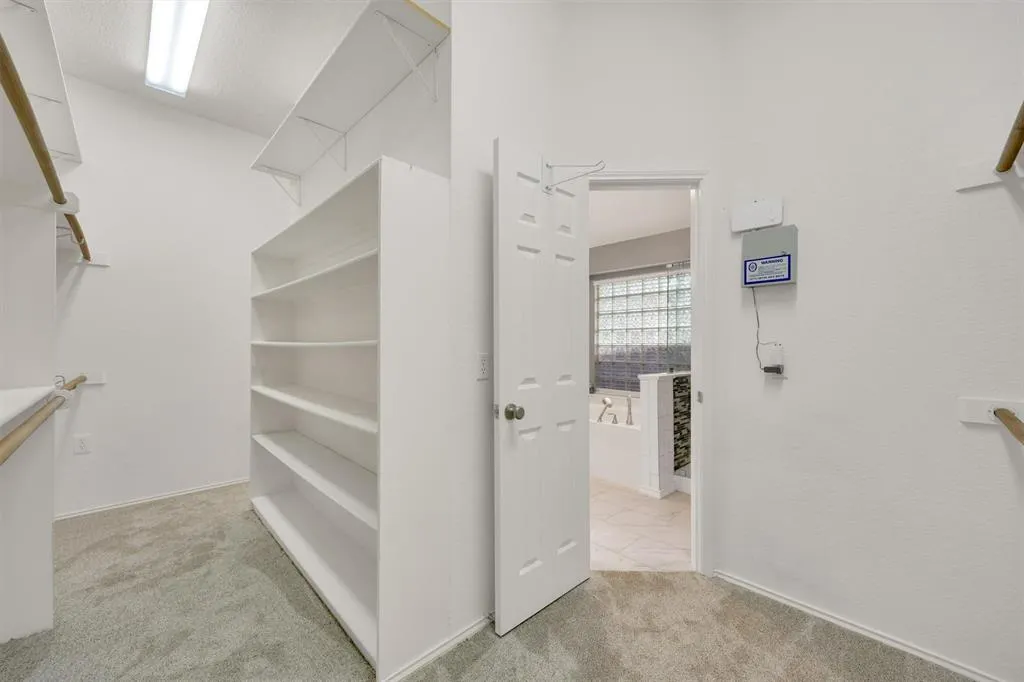
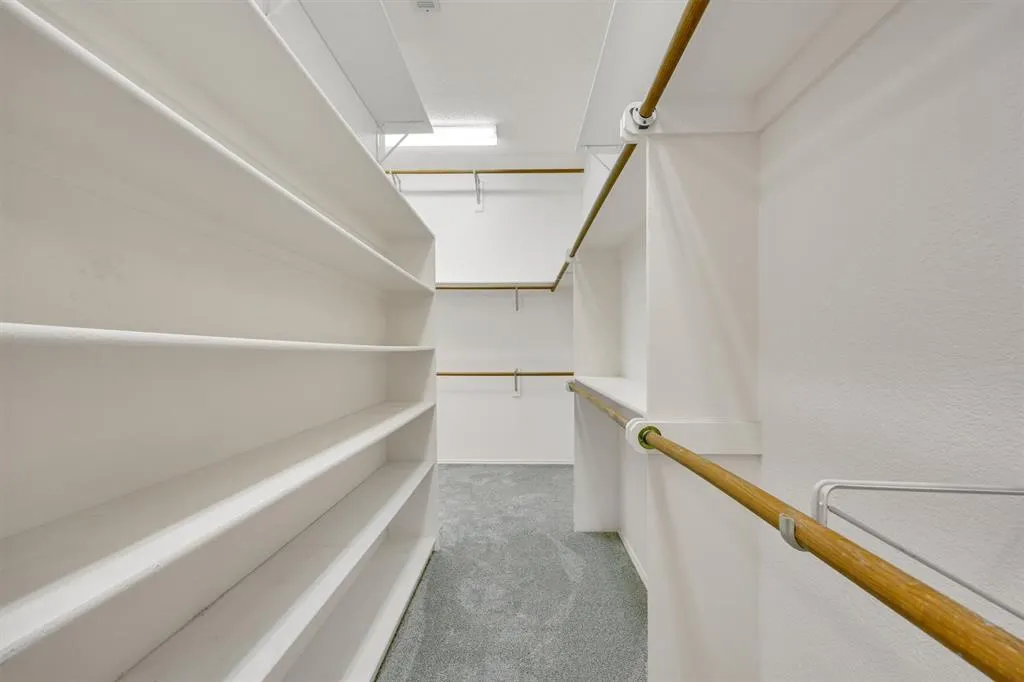
| Interior Features | Built-in Features,Cable TV Available,Chandelier,Decorative Lighting,Double Vanity,Eat-in Kitchen,High Speed Internet Available,Kitchen Island,Open Floorplan,Pantry,Walk-In Closet(s),Wired for Data |
|---|---|
| Flooring | Carpet,Tile |
| Fireplace Features | Family Room,Gas,Gas Starter,Wood Burning |
| Fireplaces Total | 1 |
| Dining Areas | 2 |
| Living Areas | 3 |
| Room Count | 10 |
| Lock Box Type | Supra |
| Total Bedrooms | 4 |
| Total Baths | 2 |
| Window Features | Skylights(s),Window Coverings |
| Laundry Features | Electric Dryer Hookup,Utility Room,Full Size W/D Area,Dryer Hookup,Washer Hookup,On Site |
Exterior Features
| Exterior Features | Rain Gutters,Private Yard |
|---|---|
| Fencing | Back Yard,Fenced,Privacy,Wood |
| Soil Type | Unknown |
| Garage Length | 20 |
| Garage Width | 18 |
| Parking Features | Additional Parking,Alley Access,Driveway,Garage,Garage Door Opener,Garage Double Door,Garage Faces Rear,Garage Single Door,Kitchen Level |
| Lot Size | Less Than .5 Acre (not Zero) |
| Covered Spaces | 2 |
| Foundation | Slab |
| Lot Size Area | 0.1700 |
| Lot Size Units | Acres |
| Structural Style | Single Detached |
| Garage Y/N | Yes |
| Lot Size Square Feet | 7405.2000 |
| Lot Size Acres | 0.1700 |
| Patio And Porch Features | Patio,Rear Porch |
| Attached Garage Y/N | Yes |
Amenities
- Foreclosure
- Views
- Short Sale
- New Construction
- Adult 55+
- Lease To Own
- No HOA Fees
- Furnished
- Primary On Main
- Air Conditioning
- Seller Finance
- Green
- Fixer Upper
- Horse
- Golf
- Fireplace
- Deck
- Garage
- Basement
- Pool
Property vs Single Family Average in 75002
Price
Taxes
Year Built
Visits
 © 2026 North Texas Real Estate Information Systems, Inc. All rights reserved. Disclaimer: All information deemed reliable but not guaranteed and should be independently verified. All properties are subject to prior sale, change or withdrawal. Neither listing broker(s) nor M&D Real Estate - Royse City shall be responsible for any typographical errors, misinformation, misprints and shall be held totally harmless. The database information herein is provided from and copyrighted by the North Texas
