
Open House Sat, Sep 12th 11:00 AM - 01:00 PM
Address
1013 Diamond Boulevard, Southlake, TX
Price
$ 1,995,000
Property Attributes
- MLS#21384036
- TypeSingle Family
- Listing Status Active
- CountyTARRANT
- CitySouthlake
- NeighborhoodDiamond Circle Estate Add
- Zip76092
- StyleTraditional
- Year Built1985
- Taxes$ 20962
- Price$ 1,995,000
- Bedrooms5
- Full Bathrooms5
- Half Bathrooms3
- Sqr Footage5345
- Lot Size0.996 Acres
Data Source:
North Texas Real Estate Info Systems (NTREIS)
Property Description
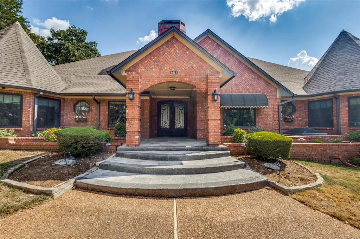
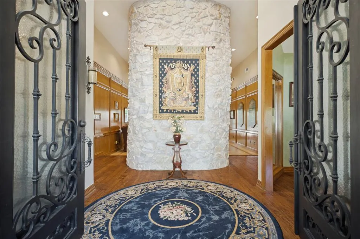
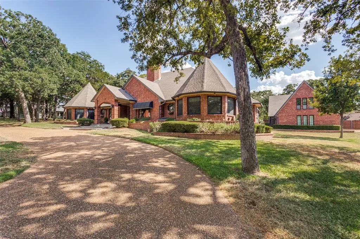
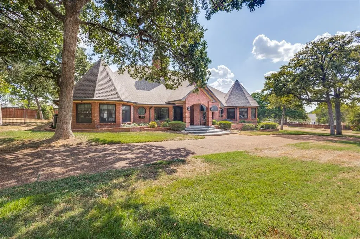
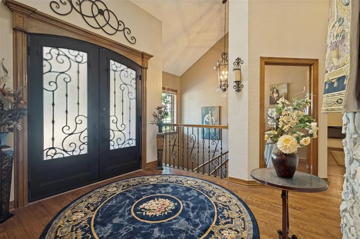
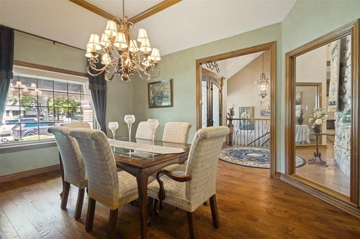
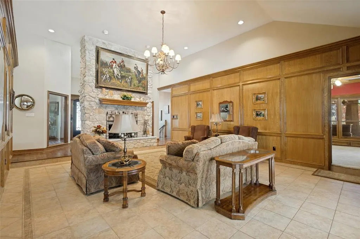
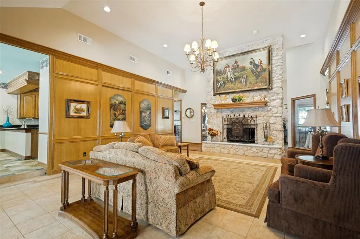
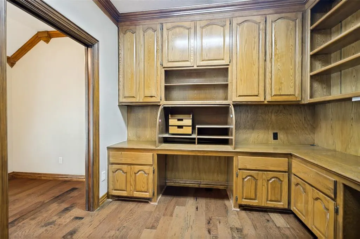
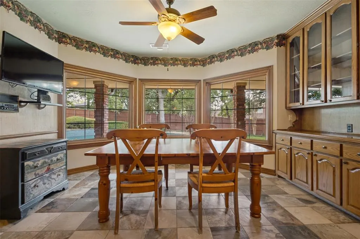
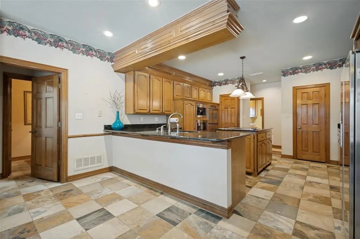
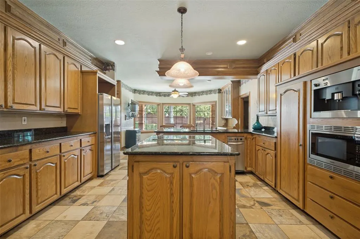
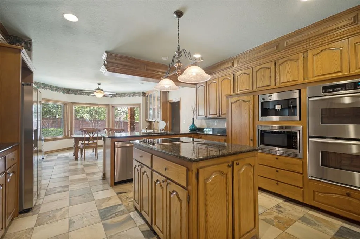
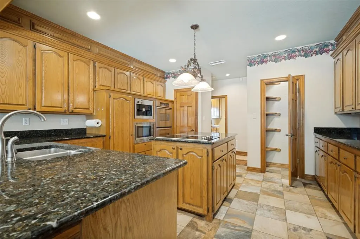
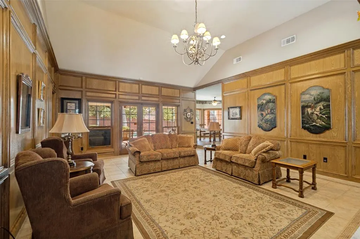
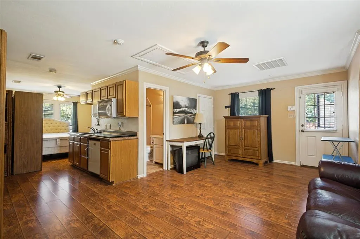
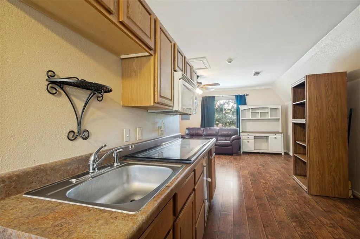
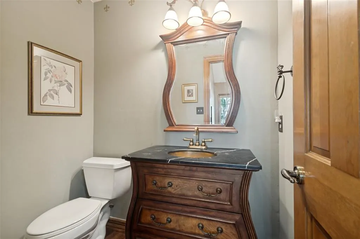
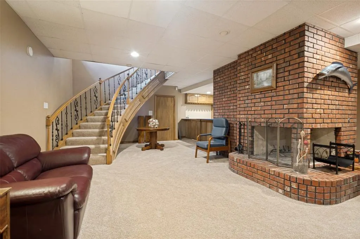
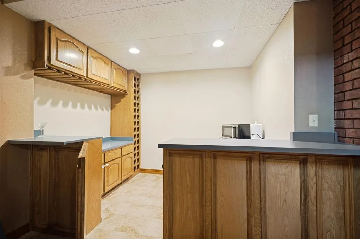
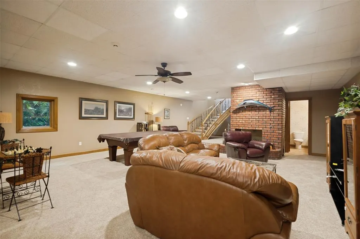
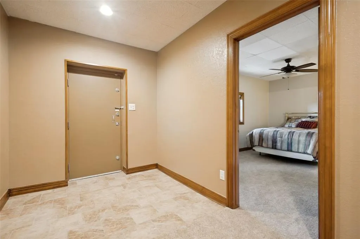
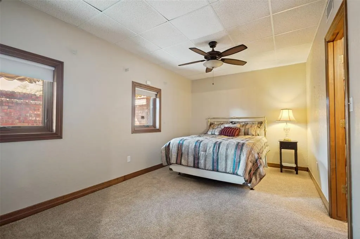
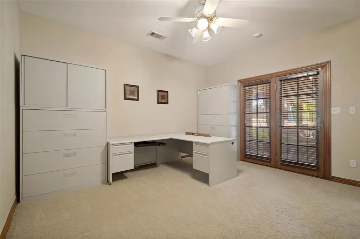
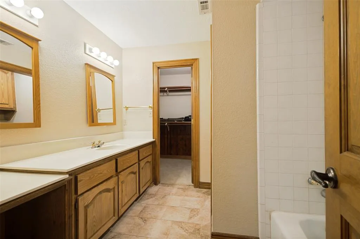
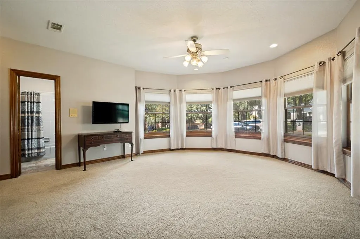
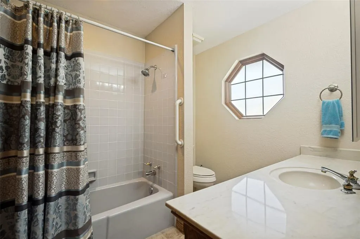
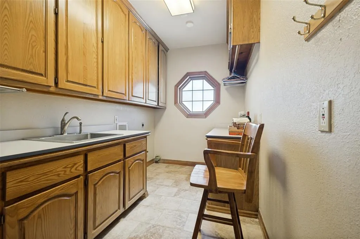
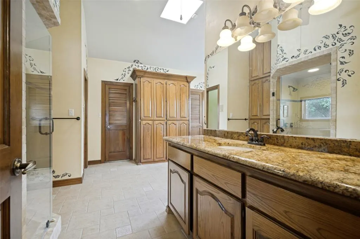
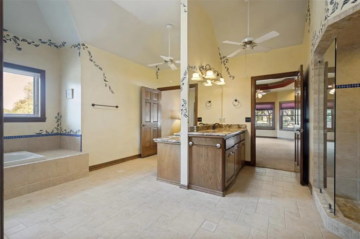
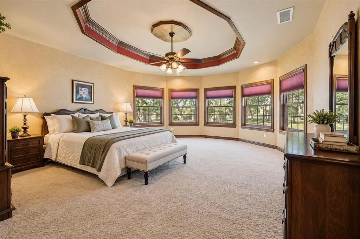
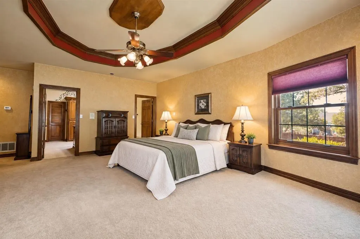
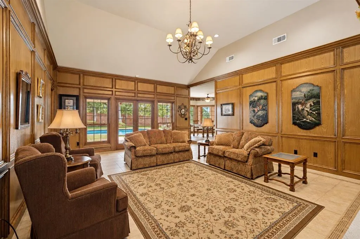
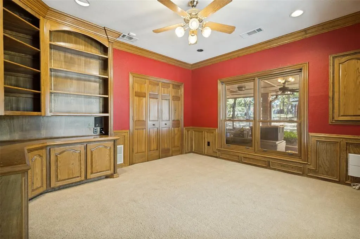
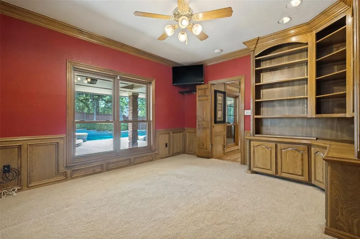
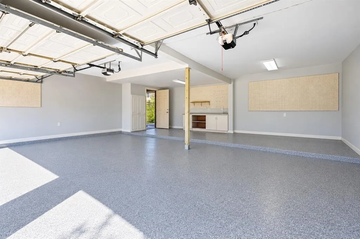
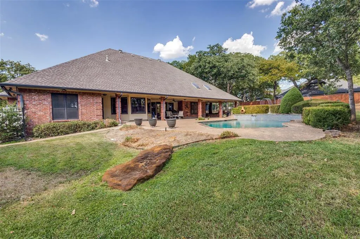
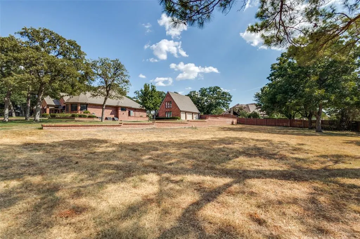
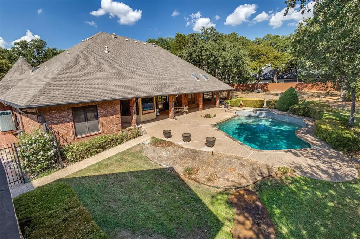
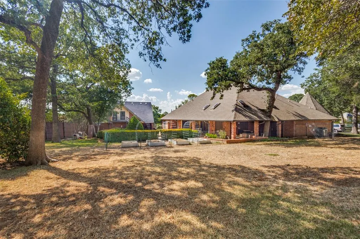
Unlike anything else in Southlake, this one-of-a-kind executive estate offers an extraordinary blend of luxury, space, versatility and privacy on an impressive ONE-ACRE lot in highly sought-after Carroll ISD! A half-circle drive, extended driveway and 3-car garage welcome you through elegant double doors into a grand entry and sophisticated formal dining room. The oversized primary retreat offers a sitting area and spa-inspired en-suite with separate vanities, garden tub, walk-in shower and dream closet. A second primary-style suite is ideal for in-laws or extended-stay guests. Multiple offices, built-ins and flex spaces provide exceptional options for working from home, running a business, hobbies or homework. The family room is anchored by a dramatic floor-to-ceiling fireplace, while the gourmet kitchen offers abundant cabinetry and counter space, breakfast island, nook and new cooktop. An oversized laundry room provides space for additional refrigeration. The finished lower level is truly a HOME WITHIN A HOME, featuring an expansive family room, dining area, kitchenette, private bedroom, 1.5 baths and tornado-resistant door. Outside, your private resort-style oasis awaits with a beautifully renovated pool, covered patio and sprawling fenced backyard—perfect for entertaining, weekend BBQs or relaxing in complete privacy! A separate guest house-apartment features a bedroom area, kitchen, living space and full bath, offering incredible flexibility for guests, extended stays or multigenerational living. Extensive improvements include Trane HVAC, Andersen replacement windows, attic foam insulation, high-security doors, new sidewalks, outdoor drainage, resurfaced front entry and covered patio, epoxy-flake garage floor, wrought-iron insulated double entry doors, alarm, cameras and security lighting. Minutes from premier Southlake shopping, dining, entertainment and major highways—this truly extraordinary estate offers a lifestyle all its own and is an absolute MUST SEE!
| Elementary School |
|---|
| Walnut Grove Elementary School |
| Price History | |
|---|---|
| 9/11/2026 | Listed $1,975,000 |
General Features
| Heating | Central,Electric |
|---|---|
| Cooling | Ceiling Fan(s),Central Air,Electric |
| Utilities | City Sewer,City Water |
| Possession | Closing/Funding |
| Appliances | Built-in Coffee Maker,Dishwasher,Disposal,Electric Cooktop,Microwave,Double Oven,Refrigerator |
| Number of Garage Spaces | 3 |
| School District | Carroll ISD |
| Pool Y/N | Yes |
| Exclusions | TV and mount in kitchen |
| Year Built | 1985 |
| Architectural Style | Traditional |
| Levels | Two |
| Unexempt Taxes | 20962 |
| Will Subdivide | No |
| Property Subtype | Single Family Residence |
| Subdivision Name | Diamond Circle Estate Add |
| Transaction Type | For Sale |
| County | Tarrant |
| Property Type | Residential |
| Security Features | Burglar,Smoke Detector(s) |
| HOA Type | None |
| Full Baths | 5 |
| Status | Active |
| Directions | From Southlake Blvd (FM 1709) go N on Diamond Blvd. Home will be on the left. At Sellers request,there is not a sign in the yard. |
| City | Southlake |
| Elementary School Name | Walnut Grove |
| High School | Carroll |
| Open House | Public: Sat Sep 12,11:00AM-1:00PM |
| Elementary School | Walnut Grove |
| Virtual Tour URL Unbranded | https://www.propertypanorama.com/instaview/ntreis/21384036 |
| Standard Status | Active |
| Listing Terms | Cash,Conventional,FHA,VA Loan |
Interior Features
| Interior Features | Built-in Features,Decorative Lighting,Double Vanity,Eat-in Kitchen,Granite Counters,High Speed Internet Available,In-Law Suite Floorplan,Natural Woodwork,Open Floorplan,Pantry,Vaulted Ceiling(s),Walk |
|---|---|
| Flooring | Carpet,Ceramic Tile,Engineered Wood,Linoleum |
| Basement Y/N | Yes |
| Fireplace Features | Decorative,Family Room,Living Room,Stone,Wood Burning |
| Fireplaces Total | 2 |
| Dining Areas | 2 |
| Living Areas | 3 |
| Room Count | 9 |
| Half Baths | 3 |
| Lock Box Type | See Remarks |
| Total Bedrooms | 5 |
| Total Baths | 8 |
| Window Features | Skylights(s),Window Coverings |
| Laundry Features | Utility Room |
Exterior Features
| Exterior Features | Covered Patio/Porch,Lighting,Private Entrance,Private Yard |
|---|---|
| Lot Features | Acreage,Interior Lot,Landscaped,Lrg. Backyard Grass,Subdivision |
| Fencing | Fenced,Wood,Wrought Iron |
| Parking Features | Circular Driveway,Driveway,Epoxy Flooring,Garage Door Opener,Garage Faces Side,Oversized |
| Lot Size | .5 to < 1 Acre |
| Covered Spaces | 3 |
| Foundation | Slab |
| Pool Features | Gunite |
| Lot Size Area | 0.9960 |
| Lot Size Units | Acres |
| Structural Style | Single Detached |
| Garage Y/N | Yes |
| Lot Size Square Feet | 43385.7600 |
| Lot Size Acres | 0.9960 |
| Patio And Porch Features | Covered |
| Attached Garage Y/N | Yes |
Amenities
- Foreclosure
- Views
- Short Sale
- New Construction
- Adult 55+
- Lease To Own
- No HOA Fees
- Furnished
- Primary On Main
- Air Conditioning
- Seller Finance
- Green
- Fixer Upper
- Horse
- Golf
- Fireplace
- Deck
- Garage
- Basement
- Pool
Property vs Single Family Average in 76092
Price
Taxes
Year Built
Visits
 © 2026 North Texas Real Estate Information Systems, Inc. All rights reserved. Disclaimer: All information deemed reliable but not guaranteed and should be independently verified. All properties are subject to prior sale, change or withdrawal. Neither listing broker(s) nor M&D Real Estate - Royse City shall be responsible for any typographical errors, misinformation, misprints and shall be held totally harmless. The database information herein is provided from and copyrighted by the North Texas
